Leave a Message

Thank you for your message. I will be in touch with you shortly.

924 Canyon Road 5
924 Canyon Road 5
VIEW PHOTOS
Price Upon Request

924 Canyon Road 5

4 Beds 4 Baths 4,064 Sq.Ft. 10,018.8 Sq.Ft.

Description

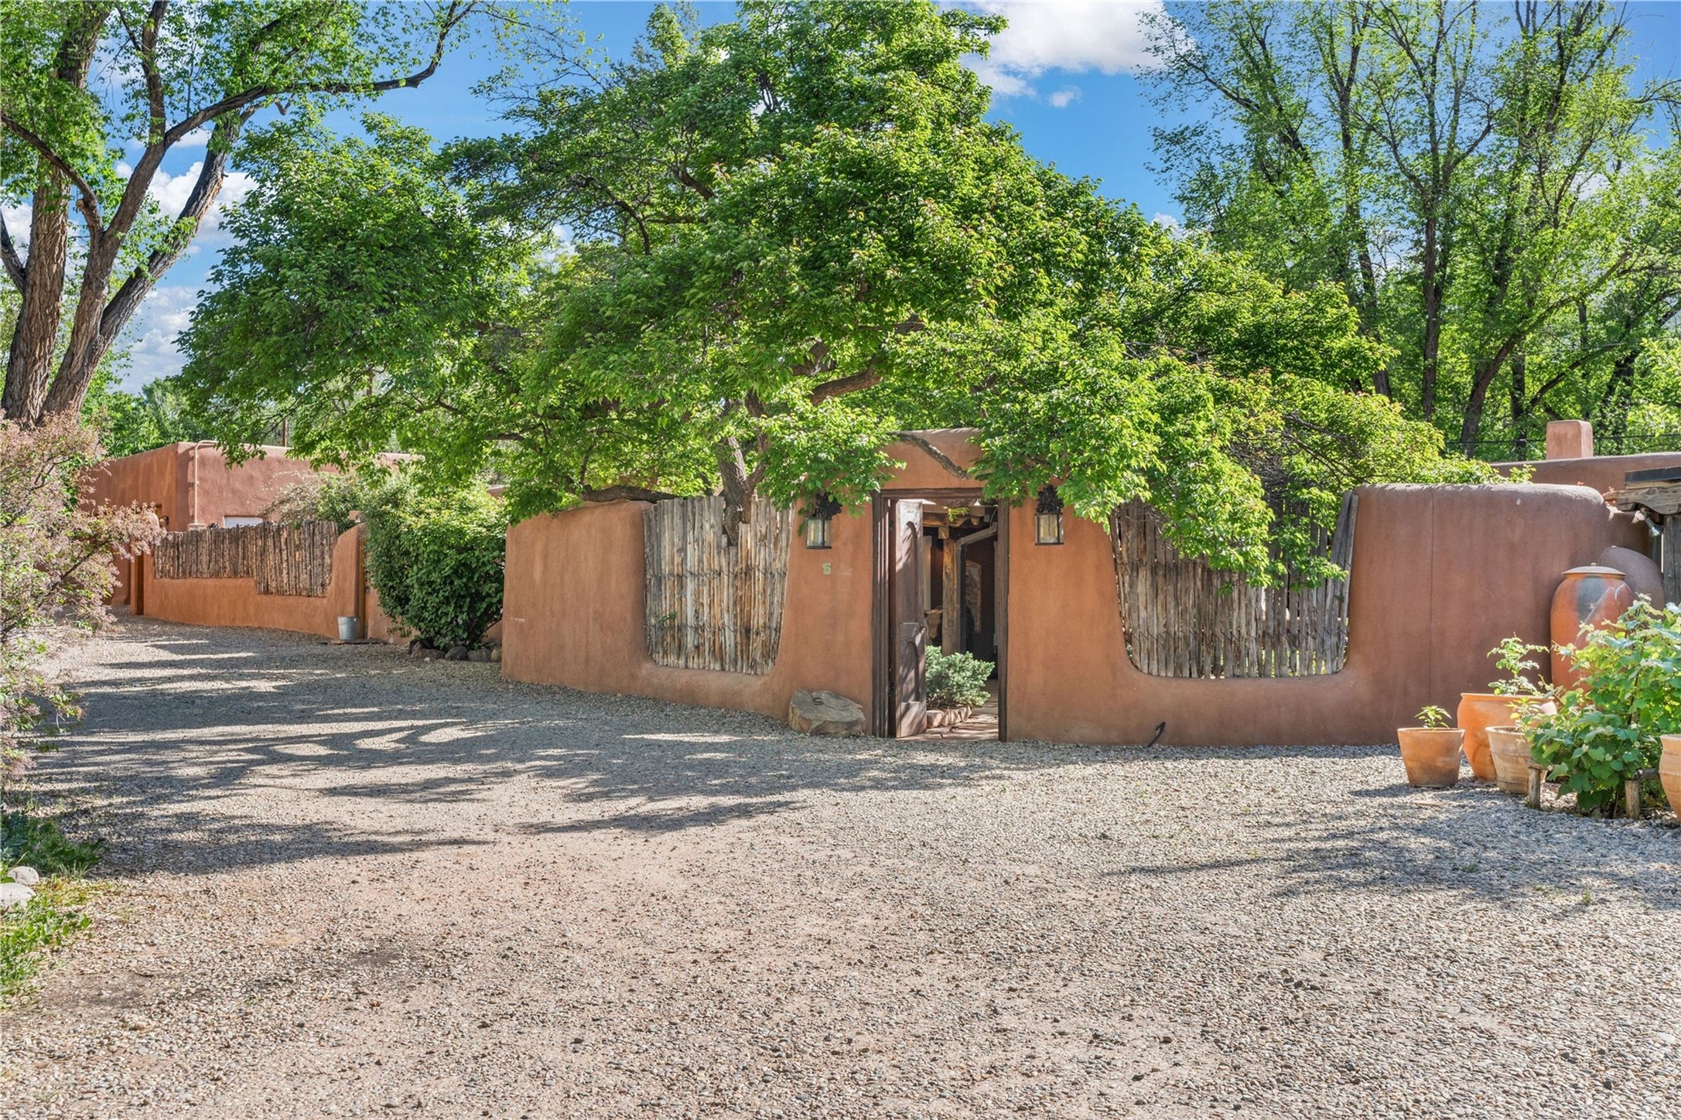
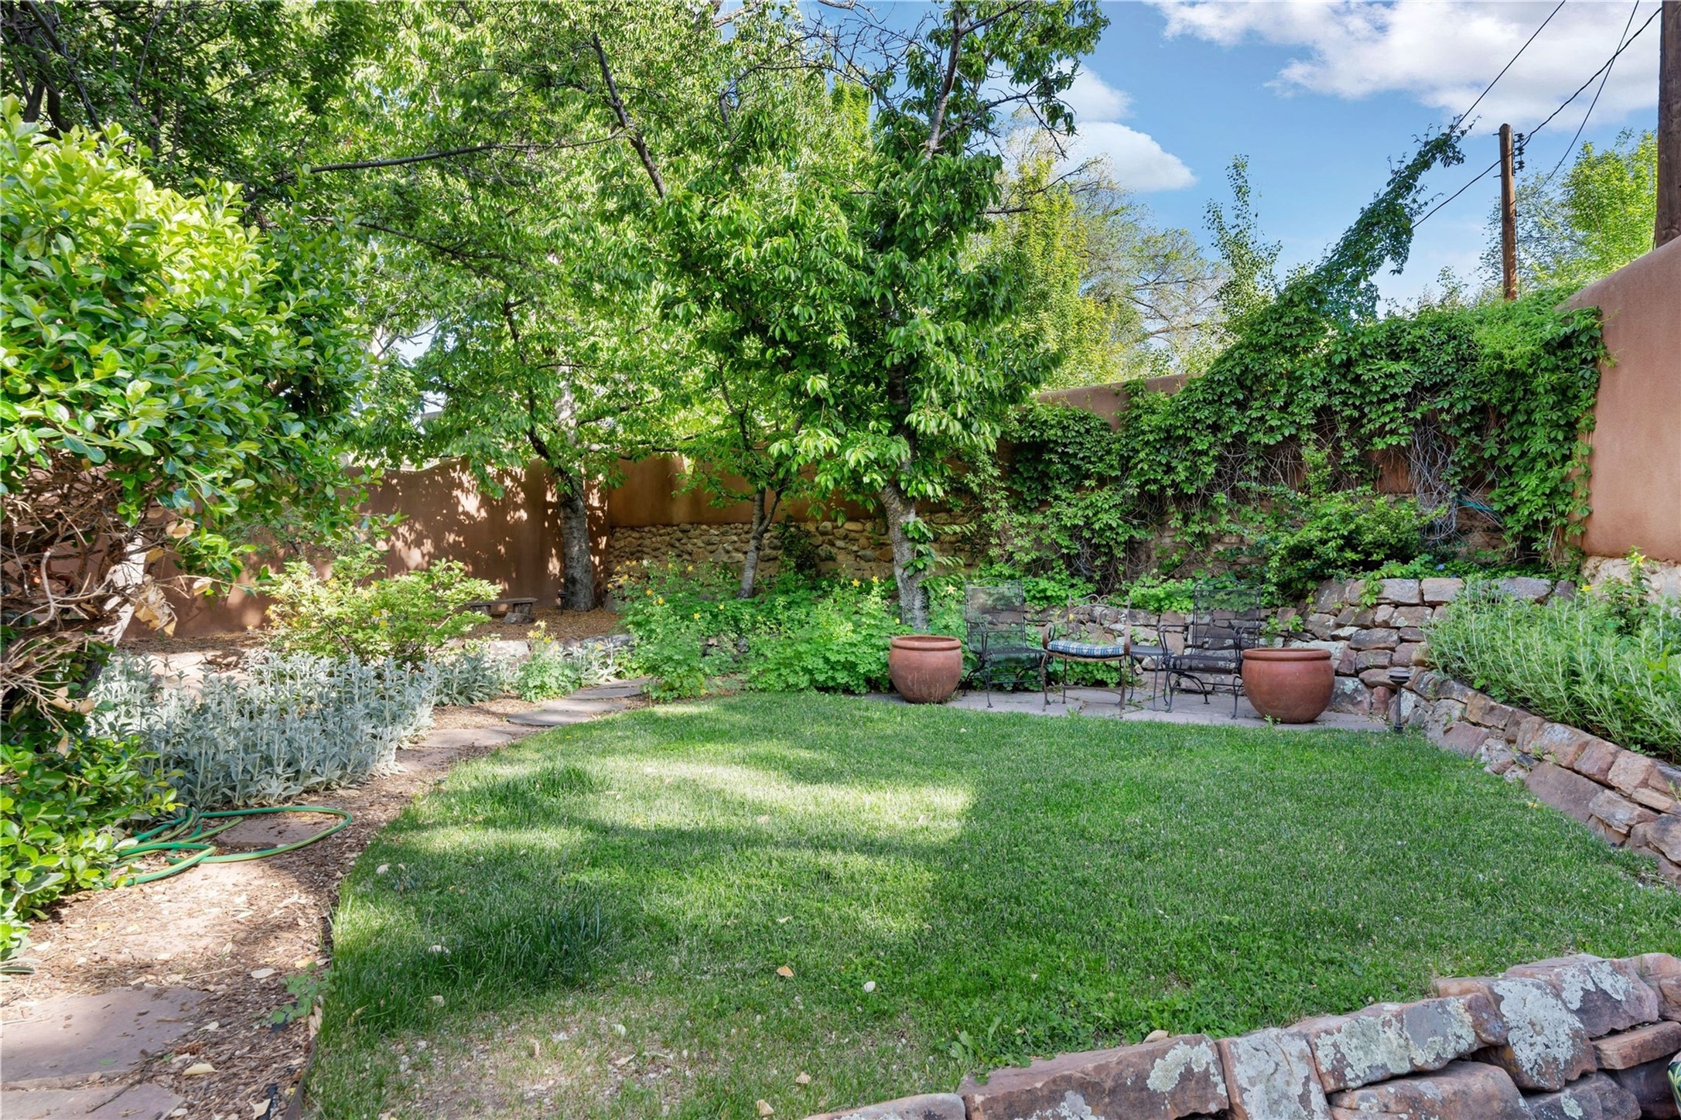
Incomparable home within the famed Gerald Cassidy Compound melds quintessential Santa Fe style with modern luxury. Tucked on a private 'placita' off of a prime stretch of Canyon Road between the Tea House and Patrick Smith Park, this 4-bed, 4-bath property boasts a 2-car garage, 4 walled courtyards, and private pedestrian access to Acequia Madre. Thick adobe walls, vigas, hand-carved beams and corbels, four kivas, and other Santa Fe-style details can be found throughout. The home features a gourmet kitchen with a Viking oven and wine cooler, custom exterior lighting and screen doors, and radiant floor heating. Every upgrade was carefully chosen to match the historic integrity of the home. Four walled courtyards with mature landscaping can be accessed off of different sides of the house by flagstone and brick pathways - a true gardener's dream! The attached guest house with its own entrance allows for hosting while also maintaining privacy. In addition to 2 off-street parking spaces, a 2 car heated garage was added in 2014. A rare amenity on Canyon Road, the intricately designed garage contains vigas, windows, and two wooden doors with wrought-iron details. The structure could easily be used as a studio or additional living space. The historical significance of the Cassidy compound is unmatched. Gerald Cassidy was the first notable artist to move onto Canyon Road in the 1920s, and his art can be found in museums around the country, including the Smithsonian. His wife Ina Sizer Cassidy was a folklorist, preservationist, part of the Writer's Project under FDR's New Deal program, and a founding member of the Old Santa Fe Association. Private location, yet only minutes from the Plaza and at the doorstep of every gallery and restaurant on Canyon Road.

Share Property

Location

924 Canyon Road 5, Santa Fe, NM 87501

Status

Sold

Date Sold

April 10, 2026
Charles LaCalle

Charles LaCalle

TITLE

Real Estate Advisor

PHONE

505.629.5683

Property Amenities

Interior
Fireplace Wood Burning
Flooring Brick
Total Bedrooms: 4
Three-Quarter Bathrooms: 2
Full Bathrooms: 2
Other Interior Features Beamed Ceilings, Interior Steps
Area & Lot
Total area 4,064 Sq.Ft.
Lot Area 10,018.8 Sq.Ft.
Living area 4,064 Sq.Ft.
MLS® ID 202601441
Year Built 1930
High School Unknown
Middle School Unknown
Elementary School Acequia Madre
Architecture Styles Pueblo
Type Residential
Status Sold
Date Sold April 10, 2026
Exterior
Stories 1
Air conditioning Ductless, Refrigerated
Heat type Baseboard, Fireplace(s), Hot Water, Radiant Floor
Disability Features Not ADA Compliant
Water Source Public
Garage Space 2.0
Security Features Dead Bolt(s)
Sewer Public Sewer
Parking Attached, Garage, Heated Garage
Lot Features Drip Irrigation/Bubblers
Roof Flat
Utilities High Speed Internet Available, Electricity Available

The difference is in the details

Whether that means finding the perfect home, selling a property rich in history and cherished memories, building a thriving real estate portfolio, or purchasing a historically significant Santa Fe estate, Charles is a fierce advocate for his clients and leverages his experience to meet their needs.