Leave a Message

Thank you for your message. I will be in touch with you shortly.

424 Arroyo Tenorio
424 Arroyo Tenorio
424 Arroyo Tenorio
424 Arroyo Tenorio
424 Arroyo Tenorio
424 Arroyo Tenorio
424 Arroyo Tenorio
424 Arroyo Tenorio
424 Arroyo Tenorio
424 Arroyo Tenorio
424 Arroyo Tenorio
424 Arroyo Tenorio
424 Arroyo Tenorio
424 Arroyo Tenorio
424 Arroyo Tenorio
424 Arroyo Tenorio
424 Arroyo Tenorio
424 Arroyo Tenorio
424 Arroyo Tenorio
424 Arroyo Tenorio
424 Arroyo Tenorio
424 Arroyo Tenorio
424 Arroyo Tenorio
424 Arroyo Tenorio
424 Arroyo Tenorio
424 Arroyo Tenorio
424 Arroyo Tenorio
424 Arroyo Tenorio
424 Arroyo Tenorio
424 Arroyo Tenorio
424 Arroyo Tenorio
424 Arroyo Tenorio
424 Arroyo Tenorio
424 Arroyo Tenorio
424 Arroyo Tenorio
424 Arroyo Tenorio
424 Arroyo Tenorio
424 Arroyo Tenorio
424 Arroyo Tenorio
424 Arroyo Tenorio
424 Arroyo Tenorio
424 Arroyo Tenorio
424 Arroyo Tenorio
424 Arroyo Tenorio
424 Arroyo Tenorio
VIEW PHOTOS
Price Upon Request

424 Arroyo Tenorio

3 Beds 3 Baths 2,390 Sq.Ft. 8,045 Sq.Ft.

Description

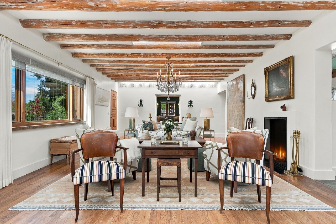
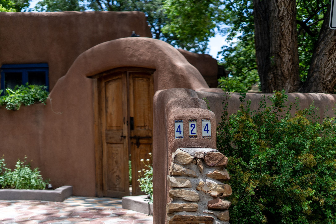
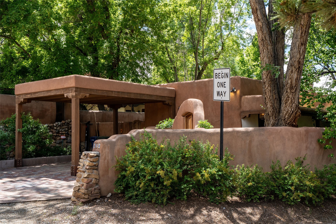
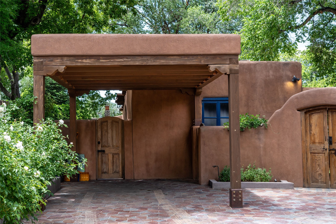
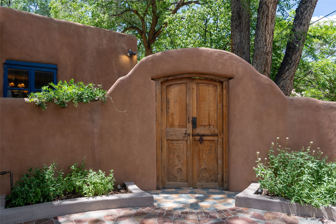
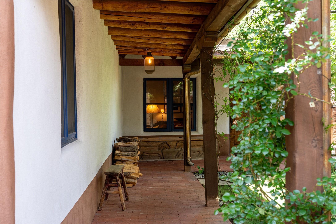
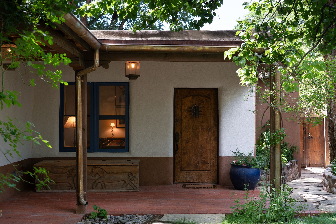
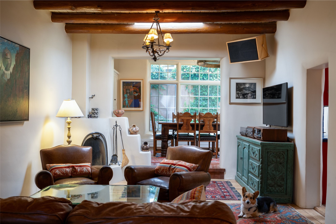
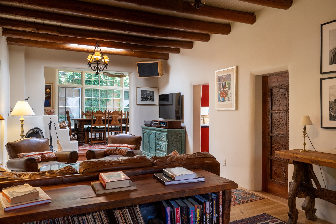
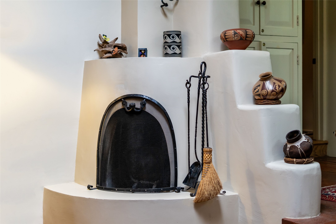
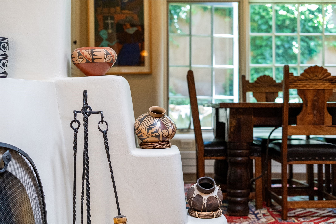
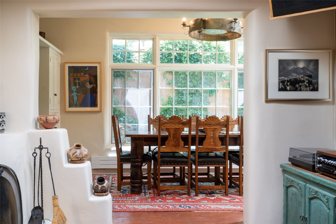
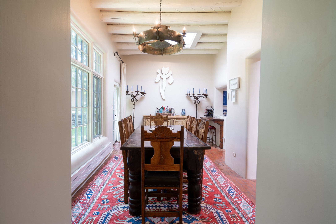
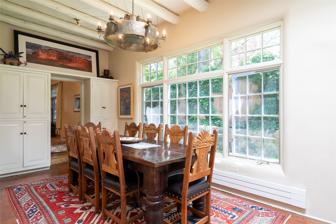
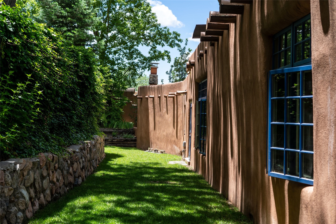
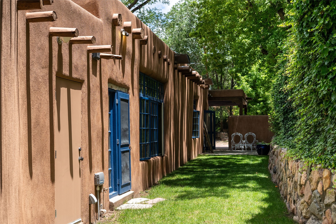
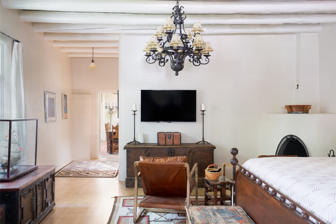
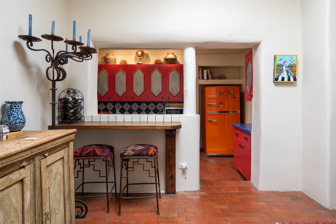
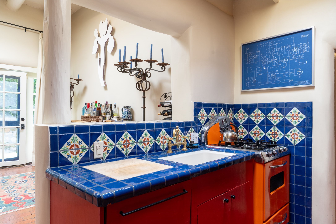
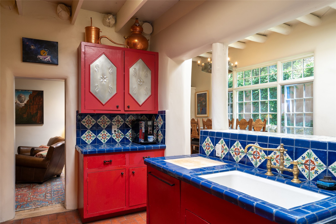
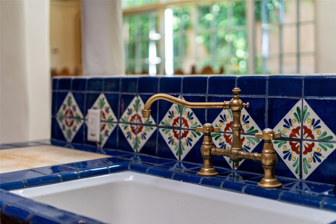
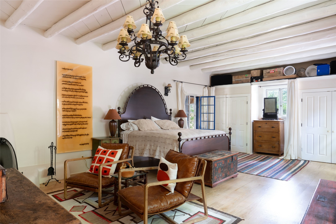
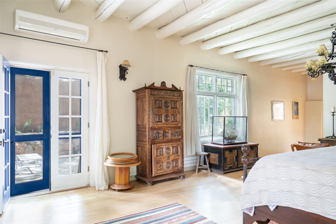
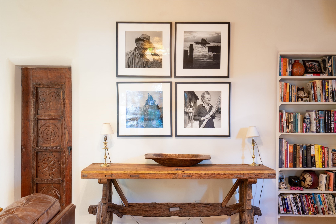
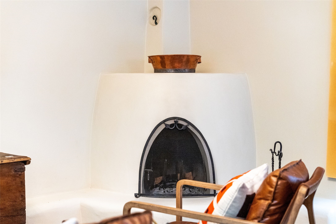
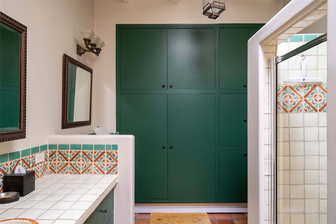
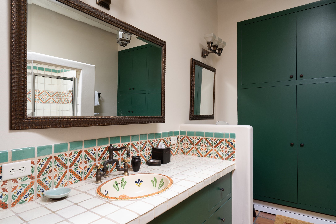
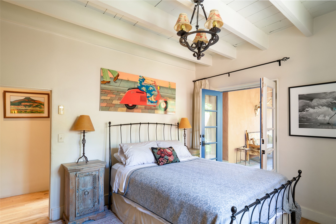
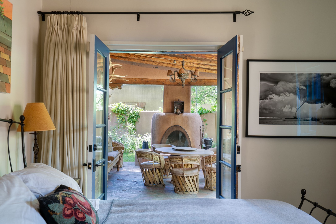
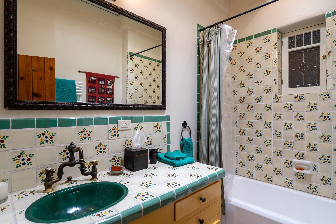
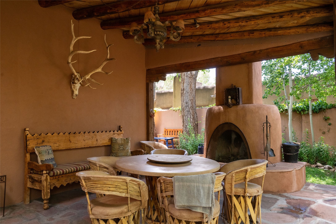
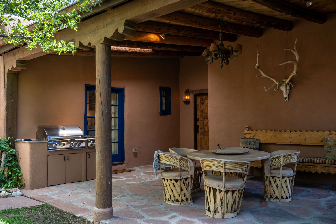
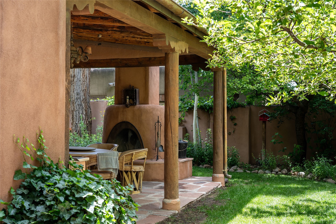
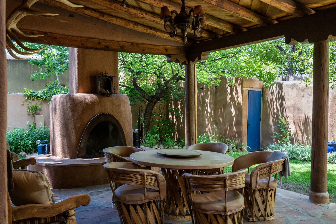
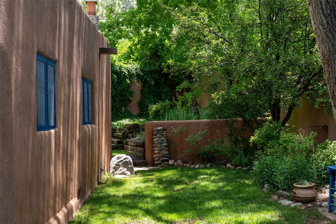
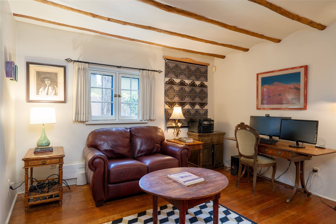
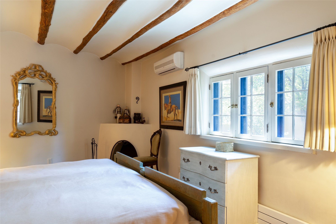
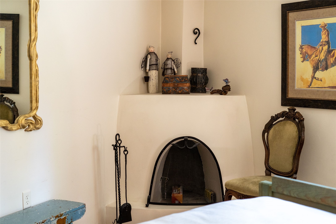
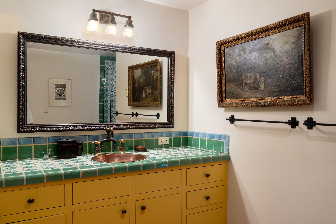
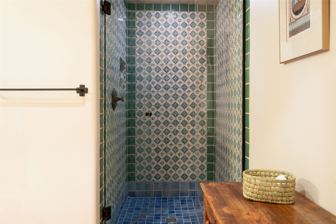
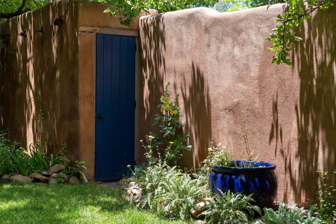
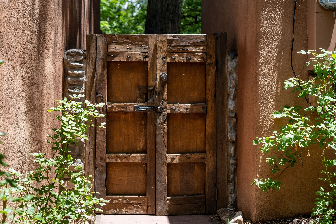
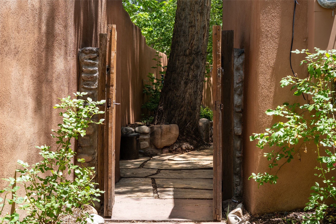
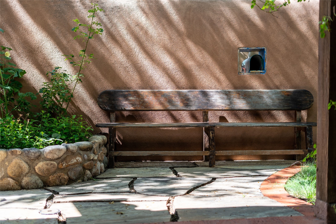
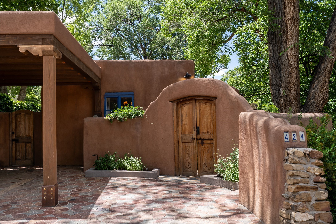
3 BED, 3 BATH ADOBE HOME | |2390 SQFT | HISTORIC EASTSIDE | Nestled on one of Santa Fe's most cherished streets, this exceptional adobe estate offers timeless charm and an unbeatable location--just 3 blocks from Canyon Road and Downtown Subscription, and six blocks from the historic Plaza. Enter through classic wooden gates into a private oasis featuring three lush, landscaped outdoor areas. The heart of the home is a vibrant kitchen adorned with hand-painted Talavera tile and custom tinwork by a local artisan. The adjacent dining area features mullioned windows framing garden views and a table that comfortably seats eight--perfect for entertaining. A step down from the dining room leads to the inviting living area, where a kiva fireplace, leather armchairs, and a cozy sofa create a warm and intimate gathering space. Each of the three bedrooms includes its own en suite bathroom and is brimming with Santa Fe style. The vast primary suite features a sitting room and its own outdoor sitting area. The first guest bedroom includes its own kiva fireplace and an office. The second guest bedroom opens directly onto a covered portal through double glass doors. The portal is designed for year-round enjoyment, with a large outdoor kiva fireplace, a built-in BBQ, a dining table for six, and ample lounge seating. Beyond, meandering garden paths lead to peaceful sitting areas enclosed by privacy walls--an ideal sanctuary for reading, relaxing, or soaking up Santa Fe's famous light.

Share Property

Location

424 Arroyo Tenorio, Santa Fe, NM 87505

Status

Sold

Date Sold

April 9, 2026
Charles LaCalle

Charles LaCalle

TITLE

Real Estate Advisor

PHONE

505.629.5683

Property Amenities

Interior
Fireplace Kiva, Wood Burning
Appliances Dryer, Dishwasher, Gas Cooktop, Refrigerator, Washer, Tankless Water Heater
Flooring Brick, Wood
Total Bedrooms: 3
Three-Quarter Bathrooms: 2
Full Bathrooms: 1
Other Interior Features Interior Steps
Area & Lot
Total area 2,390 Sq.Ft.
Lot Area 8,045 Sq.Ft.
Living area 2,390 Sq.Ft.
MLS® ID 202503203
Year Built 1920
High School Santa Fe
Middle School Milagro
Elementary School Acequia Madre
Architecture Styles Pueblo
Type Residential
Status Sold
Date Sold April 9, 2026
Exterior
Stories 1
Air conditioning Ductless, Refrigerated
Heat type Baseboard, Hot Water
Disability Features Not ADA Compliant
Water Source Public
Security Features Dead Bolt(s), Security Gate
Sewer Public Sewer
Parking Carport
Roof Flat
Utilities High Speed Internet Available, Electricity Available

South Capitol

Experienced a surge in its middle-class population and an expansion of its railways.

The difference is in the details

Whether that means finding the perfect home, selling a property rich in history and cherished memories, building a thriving real estate portfolio, or purchasing a historically significant Santa Fe estate, Charles is a fierce advocate for his clients and leverages his experience to meet their needs.